











Key Takeaways
- Settling a water dispenser’s details before drawings lock, from cabinet size to utilities and accessibility, keeps millwork and schedules from changing later.
- Manufacturer Revit files, computer-aided design (CAD) files, and spec sheets make the setup faster to draw, coordinate, and approve.
- Planning accessible controls and service access on paper avoids moving taps or rebuilding cabinets after installation.
A water dispenser specification touches more of a project than its size suggests. One tap can involve a plumber, an electrician, a cabinet maker, and an accessibility review, and each needs the right details before drawings lock. When those details are settled early, the cabinetry is built once, submittals move faster, and the finished space looks as designed.
What a Water Dispenser Specification Needs to Settle
A water dispenser specification has to settle six things before the drawings are locked. They are the model and configuration, its location and clearances, the utilities it needs, the millwork and ventilation that house it, accessibility at the tap, and room to service it later.
Settling them early protects the schedule. Submittals help the architect check that what the contractor plans to build matches the design intent before fabrication or installation starts. On our projects, the specification usually stops changing once infrastructure and millwork decisions are locked in, so the details are worth getting right before that point.
Late equipment changes can affect millwork, mechanical, electrical, and plumbing (MEP) coordination, and installation schedules, so hydration equipment is best resolved before those elements are finalized.
Where Water Dispensers Sit in the Specification
Most specifications follow MasterFormat, the numbering system from the Construction Specifications Institute (CSI). Water dispensers are usually specified with plumbing fixtures in Division 22, alongside drinking fountains and water coolers. On hospitality and foodservice projects, the foodservice consultant may carry them with the equipment package instead.
The plumbing code names the product standards to list. Under the International Plumbing Code (IPC), water dispensers conform to NSF 61 Section 9, and refrigerated units are listed to UL 399. Electrically heated or cooled dispensers also comply with ASSE 1023. The IPC is updated on a regular cycle, so confirm which edition your jurisdiction has adopted.
Plan drinking fountains separately. Where a building provides drinking fountains, a water cooler or bottle filler can’t always substitute for the wheelchair-accessible or standing-height units that the Americans with Disabilities Act (ADA) requires. Treat the dispenser as an amenity on top of the fountains the building needs.

The Revit, CAD, and Spec Files Behind a Clean Submittal
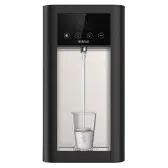
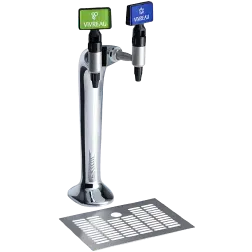
Most models in our Design Center come with a spec sheet, a cut sheet, a Revit family, a computer-aided design (CAD) file, and a user or owner’s manual. Our Extra tap models and Top Pro also include Revit and CAD files for the Easy Access Panel and the wastewater container. That gives you a Revit water dispenser family for the model, the CAD files for the drawings, and the product data that the contractor submits.
Each file has a job. Revit and CAD files go into the architect’s and designer’s drawings. Spec sheets and cut sheets go to the general contractor (GC) and trades for the submittal, where product data usually comes straight from the manufacturer.
Foodservice consultants and dealers often work in AutoQuotes, a foodservice equipment platform that connects CAD objects and Revit families to product specs and mechanical, electrical, and plumbing (MEP) data. You can find us in the AutoQuotes and KCL CAD databases, and our KCL portal carries models such as the Extra I-Tap and Easy Access Panels. Start with the current manufacturer files for the exact model and accessories being specified. That keeps the drawing object, dimensional information, and product data aligned with the equipment intended for the project.
What to Put on the Drawings Before Millwork Locks
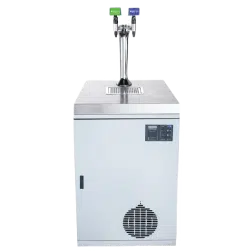
Integrated systems, including undercounter taps in commercial kitchens, place the cooler-carbonator in a base cabinet below the tap, so the millwork must be drawn around it.
Show these conditions on the drawings.
- Model and configuration
- Equipment footprint
- Water connection
- Electrical requirements
- Wastewater and drainage
- Carbon dioxide (CO2), if applicable
- Ventilation
- Countertop penetrations
- Equipment-to-tap relationship
- Required service clearance
- Accessory locations
Use the current model-specific requirements, spec sheet, and design files for dimensions, connection sizes, and allowed distances.
Leave room for service, too. On our installs, front-access clearance for routine filter changes is one of the details most worth protecting in the cabinet design. The owner’s team handles plumbing, ventilation, and millwork, and Vivreau-certified technicians install the system.
Designing for Accessibility at the Tap
Countertop taps put controls over a counter, which changes the reach rules. Under the ADA Standards for Accessible Design, an unobstructed forward reach runs from 15 to 48 inches. Reaching over a counter deeper than 20 inches lowers the limit to 44 inches and requires knee clearance beneath. A base cabinet under an integrated tap usually leaves no room for that, so plan accessible controls separately. Controls must also be operable with one hand and require no more than 5 pounds of force.
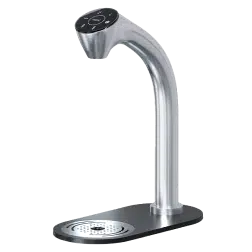
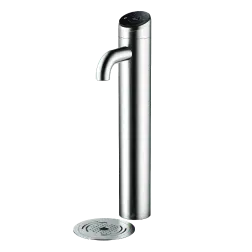
An optional Easy Access Panel adds a lower-height touch control for the Extra C-Tap, Extra I-Tap, and Top Pro. Our team can provide product dimensions, technical documentation, and available accessibility-related product options for coordination with the project’s design team.
What Specifying Well Looks Like in Practice
We worked with LEFT LANE Hospitality on Hotel Bardo, its flagship hotel in Savannah’s historic district. The goal was a water service that fit the hotel’s design rather than sitting beside it. Single-use plastic bottles in every room gave way to filling stations on every guest floor, integrated into marble countertops and paired with refillable glass bottles.
LEFT LANE’s Executive Vice President (EVP) of Design & Development said the cost savings over bottled service were tangible within the first year, and the guest response has been consistently positive. Vivreau, the EVP, added, is “now written into our design standards across all future properties.” That is the payoff of getting the details right once, since every future property starts from a proven setup.
We also work with The Sam Tell Companies, one of the largest foodservice dealers in the country. Its teams coordinate architects, chefs, contractors, and installers so equipment, drawings, millwork, and plumbing all line up on site. The EVP who leads its engineered equipment business says that when hydration is part of a design, Vivreau “is frequently our starting point and spec,” and that the system’s performance, reliability, and service partnership make it “a choice we trust.”
Questions to Confirm Before Drawings Lock
Run through these with your team before the drawings are issued.

Which model and configuration fits the space and the drinks people want?
Is the base cabinet sized and ventilated to the spec sheet?
Are the water line, power, and any drain within the listed distances?
Do the controls meet accessible reach and operation limits?
Can a technician reach the filters from the front?
Are the Revit or CAD files on the drawings and the spec sheets in the submittal?
Make Hydration Part of the Design Standard
millwork, and accessibility all at once. Settle those details before drawings lock and use the manufacturer’s files, and the system goes in as designed and becomes a standard that the next project can reuse.
Our team can help you choose the right model, find the files you need, and answer questions before the millwork is built. Connect with our team, and we’ll put together a tailored quote based on your needs.
FAQs
-
Where Can I Find Revit and CAD Files for a Commercial Water Dispenser?
Start with the manufacturer, since its files match the product data that ends up in the submittal. Our Design Center lists Revit and computer-aided design (CAD) files for each current model, and our models also appear in the KCL CAD database. Download the files for the exact model and accessories you plan to specify, because tap styles, panels, and waste containers each have their own files.
-
Can a Water Dispenser Replace a Required Drinking Fountain?
Only in part. The International Plumbing Code allows dispensers to replace up to half of the required fountains in buildings that need three or more, though restaurants follow their own rules. Any fountains that remain still must include both wheelchair-accessible and standing-height units per ADA guidance. Settle the count with your code official before the plumbing layout is drawn, so that no fixture has to be moved later.
-
What Options Are There for Undercounter Water Taps in a Commercial Kitchen?
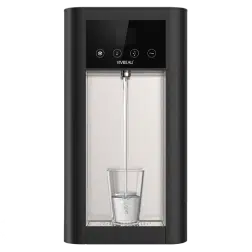
Integrated taps are the usual choice. The tap mounts on the counter, and the cooler-carbonator sits in the base cabinet, with still, sparkling, and hot water depending on the model. Where a kitchen has no spare cabinet, a countertop unit such as Top Pro keeps the system above the counter but still connects to a water line.
-
Can a Water Dispenser Connect to an Existing Water Line?
Yes. Plumbed dispensers tie into the building’s potable cold water supply near the unit. Connection size and distance depend on the model, so check its current spec sheet. The specifier’s job is to show where that connection lands on the drawings, so the plumber can rough it in before the cabinets go in.
Latest Posts


