













TL;DR
- “Built-in” can mean an undercounter system, a unit built into custom millwork, or, less commonly, a fully recessed in-wall system. Confirm which one a vendor means before the drawings are finalized.
- An undercounter system locks in a fixed cabinet opening and plumbing run. A countertop system requires only a supply line plus a drain on some models, and can be moved or swapped without touching the millwork.
- Serviceability is a drawing-stage decision, not an afterthought. A unit that fits the cabinet but leaves no clearance for the filter or shutoff valve turns into a maintenance problem at the first service call.
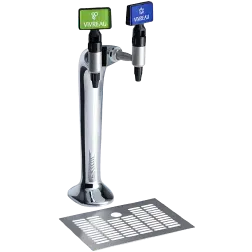
- Vivreau’s Extra C-Tap and Extra I-Tap are the current undercounter options, both sized to a standard base cabinet.
Architects and facilities teams spec’ing a break room, lobby, or pantry water system usually land on the same fork early, choosing between a built-in water dispenser and a countertop system. The word “built-in” sounds simple, but it covers at least three different products once you start comparing vendor pages. Each one comes with its own footprint, plumbing needs, and service requirements.
Get the wrong one on the drawing, and the mistake won’t show up until the cabinet is already built and the plumbing is already run. By then, it’s no longer a quick fix. Knowing which category a vendor actually means, and what that locks in once the millwork is cut, is what keeps a spec decision from turning into a change order.
Built-In Water Dispensers Mean Three Different Things
In this category, “built-in” gets used for at least three different products. Confusing one for the other is the fastest way to end up with the wrong drawing. The most common version is an undercounter dispenser, sometimes described as an under-sink sparkling water setup when it feeds a chilled or sparkling tap.
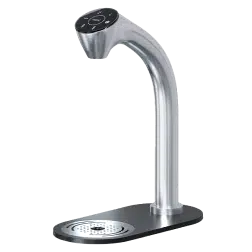
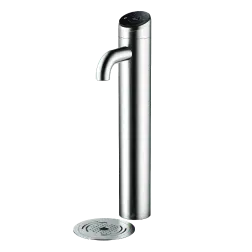
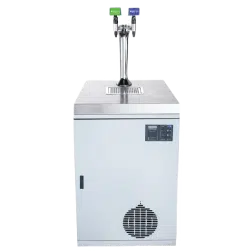
The tank and filtration live inside a base cabinet, and only the tap and drip tray show above the counter. A second version is a freestanding integrated water tap built directly into custom millwork.

It’s finished to match the surrounding cabinetry, so it reads as part of the room rather than an appliance sitting in it. A third version, offered by some manufacturers, is a fully recessed or in-wall system.
Vivreau’s Extra C-Tap and Extra I-Tap fall into the first category, sized to fit a standard base cabinet opening.
Knowing which version a spec calls for changes what the millwork shop needs from the drawing, what plumbing must be roughed in, and how much the unit can be adjusted after the cabinets are built.
What Actually Changes Between the Two
The countertop vs built-in decision really comes down to what gets locked in once the work is done, not appearance. An undercounter system is fabricated to the dimensions on the drawing.
Once the cabinet is built and the plumbing is run to that exact location, moving the unit means redoing the cabinetry. It’s not like unplugging an appliance. A countertop system, sometimes called a counter water dispenser, needs a water line and, most likely, a drain.
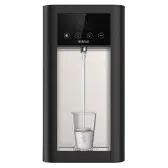
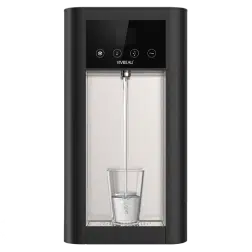
Beyond that, it sits wherever there’s a countertop and an outlet. It can be relocated, swapped for a different model, or removed entirely without affecting the surrounding casework. For a closer look at one flavor of that flexibility, see our coffee-shop countertop guide, written for a narrower service scenario than this piece covers.
That flexibility aligns closely with modern office design trends and fluid workplace layouts. Countertop is very likely the better fit for a space that will change use within a couple of years, a leased floor where the landlord restricts plumbing modifications, or a pilot program meant to prove out demand before a bigger commitment.

| Undercounter built-in | Countertop | |
|---|---|---|
| Space required | Base cabinet, fixed footprint | Countertop space only |
| Plumbing | Dedicated line run to cabinet location | Supply line and drain, more flexible routing |
| Relocation after install | Requires cabinet rework | Straightforward |
| Best fit | Permanent installations, defined footprint | Leased space, pilot programs, spaces likely to be reconfigured |
Serviceability Is a Decision Made Before Joinery Is Cut
A dispenser that fits the cabinet opening on the drawing can still be a maintenance problem in practice. The reason has nothing to do with the unit itself.
According to Vivreau’s own service team, the most common issue on a project isn’t a unit that doesn’t fit. It’s a unit that fits the millwork but sits in a space that was never designed to be serviced. The pattern shows up the same way almost every time. Ventilation around the unit is inadequate.
Filters and internal components are present but hard to reach. The plumbing, drainage, and electrical connections a technician needs to work with are crowded out by everything built around them.
Before the millwork is fabricated, the real question is how this system will actually be serviced once it’s installed. Maintenance access, airflow, and infrastructure clearance are cheap to specify at the drawing stage. They’re expensive to retrofit once the joinery is finished.
The Plumbing Code Doesn't Care Which One You Choose
Whether built-in or countertop, any plumbed connection must protect the potable water supply from backflow. This applies the same way regardless of installation type. Neither one qualifies for an exception.
What changes between the two is how that protection gets specified and inspected, not whether it’s required. The specific code section and testing requirements vary by jurisdiction. This is one item worth confirming with a local plumbing authority, rather than assuming a single national standard applies everywhere.
What the Millwork Shop Actually Needs From the Drawing
Fabrication tolerances for the cabinet itself are governed by the Architectural Woodwork Institute (AWI) casework standards. That’s a more useful reference at the drawing stage than a plumbing code section, since it speaks to what the millwork shop needs before it cuts anything.
A drawing that specifies the unit’s footprint but not clearance for service access, ventilation, or plumbing connections gives the shop everything it needs to build a cabinet. It gives them nothing they need to build one that can actually be maintained.
Vivreau’s Design Center offers spec sheets, cut sheets, and Revit and CAD files for its current dispensers, available for direct download. This is usually the fastest way to get accurate dimensions into a drawing set without waiting on a submittal cycle.
Specifying a Built-In Water Dispenser With Confidence
The choice between built-in and countertop comes down to three questions worth answering before the drawing is finalized:
- How permanent is this installation meant to be?
- Who is responsible for servicing it once it’s in?
- Does the plumbing and electrical infrastructure already exist where the unit will go, or will it need to be added?
A drawing that answers those three questions up front is much less likely to come back as a change order.
Vivreau’s Extra C-Tap and Extra I-Tap cover the undercounter side of this decision for office water dispenser systems and other commercial spaces.
When it’s time to bring a project to the next step, request a quote to find the right Vivreau setup for your space.
FAQs
-
What's the Difference Between an Undercounter and a Fully Recessed Water Dispenser?
An undercounter unit sits inside a base cabinet with just the tap and drip tray visible above the counter. A fully recessed or in-wall unit sits inside the wall itself, with no cabinet involved. Vivreau’s current lineup, the Extra C-Tap and Extra I-Tap (as well as legacy systems like the Vi Tap), are undercounter units.
-
Does a Countertop Water Dispenser Still Need a Water Line?
Every Vivreau dispenser, including countertop models, requires a dedicated water line. Some models also need a drain, while others use a drip tray or waste water container.
The plumbing step doesn’t go away. What changes is how simple that connection is and how easy it is to relocate or swap the unit later, since a countertop system has no millwork tied to the install.
-
How Much Clearance Does a Built-In Unit Need for Service Access?
This depends on the specific model and the layout of the cabinet. It’s worth confirming directly with the manufacturer’s spec sheet or installation guide, rather than estimating from the unit’s footprint alone. Footprint dimensions don’t show what’s needed to reach the filter or the shutoff valve.
-
Can a Built-In Dispenser Be Moved After the Cabinet Is Installed?
Not without reworking the cabinetry. The unit is fabricated to a fixed opening with a dedicated plumbing run, and both the cabinet and the connections are built around that specific footprint. Relocating it later means redoing the millwork and re-routing the plumbing, not just disconnecting an appliance and moving it to a new spot.
-
Is a Countertop Option the Better Choice for a Space That Might Be Reconfigured Later?
Countertop is generally the more flexible option for a space likely to change use, a leased floor with restrictions on plumbing modifications, or a pilot program testing demand before a bigger commitment. It avoids committing to a fixed cabinet footprint before the layout is settled.
Latest Posts


