











TL;DR
- Placement drives adoption. Dispensers on natural movement paths and near collaborative zones consistently outperform out-of-the-way setups.
- Zone-matched equipment matters. Still, sparkling, and hot water on demand removes friction at the point of use; matching format to zone is the variable most facility plans skip.
- Maintenance is the quiet variable. Programs that degrade silently lose employee trust before anyone notices.
- The business case is measurable. Organizations moving away from bottled water programs have documented significant reductions in plastic waste, carbon emissions, and costs.
Planning an office water station typically looks simple on paper: find a plumbing connection, select a dispenser, and add it to the floor plan. What can be harder to predict is why some programs see consistent use throughout the day while others sit largely ignored, or why one station generates constant traffic while the one near the kitchen barely registers.
Effective workplace hydration solutions treat location, equipment selection, and service cadence as connected decisions. This guide examines what separates high-performing hydration programs from those that underdeliver, and what facilities leaders can apply to their own planning.
Why Forward-Thinking Workplaces Are Rethinking Hydration Access
The standard office water station gets its location the same way most facilities decisions do: a contractor found a convenient plumbing connection, and that became the spot. The result tends to be a dispenser tucked beside the supply closet or placed in an underlit corner of the kitchen, technically accessible but effectively ignored.
Organizations that take workplace design seriously are treating hydration differently. IFMA’s 2024 benchmark research, based on input from 453 organizations, found that employee comfort ranked as the top goal for space planners, above flexibility and technology integration. That priority increasingly shows up not just in formal wellness programs but in how spaces are physically organized and equipped.
What those organizations have figured out is that hydration access is shaped by three variables working together: where the equipment sits, what it can deliver, and how consistently it performs. Filtered water dispensers for offices that succeed in real workplaces address all three. Programs that address only one rarely sustain adoption.
How Workplace Design Is Changing Placement
The shift toward activity-based working and hybrid schedules has fundamentally changed how offices flow. When headcount varies day to day, and zones are organized around focus, collaboration, and social activity rather than assigned desks, the old logic of a single point of access per floor quickly breaks down.
IFMA’s 2024 research reports that nearly three-quarters of organizations now include open collaborative areas in their space programs, and more than half offer flexible amenity spaces, including bookable desks, quiet zones, and multipurpose areas. Those are exactly the zones where hydration access makes the biggest difference, because they are where employees converge throughout the day.
The underlying principle is proximity to natural movement. The WELL Building Standard formalizes this with a distance metric: at least one dispenser within 100 feet of all regularly occupied floor space, a requirement increasingly factored into designing offices with wellness amenities in mind. A dispenser is placed adjacent to a collaboration hub or within sight of a lounge area; one positioned off the main path, even by 20 feet, is considered optional.
The right starting point for placement decisions is where employees actually stop throughout the day. High-traffic intersections, break areas adjacent to meeting rooms, and the routes between open workstations and enclosed offices are where a well-placed office water dispenser becomes part of the rhythm of the workday rather than a detour from it. For office water station setup, proximity to circulation, not proximity to plumbing, is the variable that drives adoption.
On large floors or in offices with distinct functional zones, a distributed layout outperforms a centralized one by a wide margin. A movement audit, mapping where employees spend time across a representative week and accounting for hybrid attendance patterns, is the most reliable way to validate candidate locations before committing infrastructure.

What Leaders Learn From High-Performing Hydration Spaces
The organizations with consistently high adoption share an insight that does not show up on floor plans: equipment selection is a design decision, not a procurement one.
A workplace water dispenser that fits the space visually and delivers what employees actually want at that location removes friction at the point of use. A unit offering still, sparkling, and hot water on demand in a lobby handles diverse visitor and staff preferences without requiring separate appliances.
In a break room serving a larger team, a countertop or freestanding dispenser with high-volume output handles peak morning and lunch traffic without queuing. In a conference room, a compact, quiet unit that operates without cups or complicated steps fits the meeting setting.
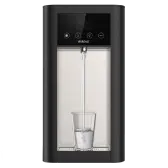
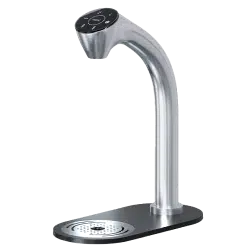
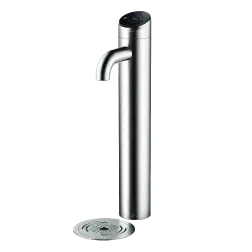
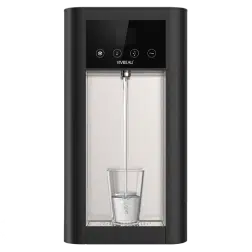
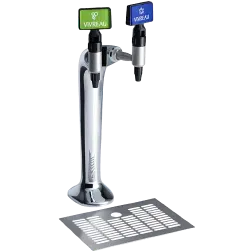
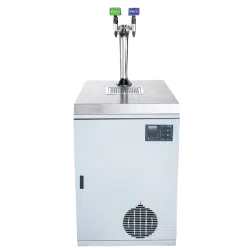
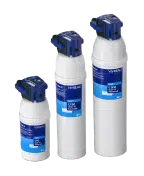
Vivreau’s lineup is designed around zone fit: the Extra C-Tap delivers five water types, including still, sparkling, and hot on demand, and is built for high-visibility lobby and office installations; the Top Pro handles countertop and freestanding configurations for break rooms and team areas; the Extra I-Tap is sized and designed specifically for conference room settings.
The benefits of the filtered water dispenser extend to employees’ overall perception of the amenity. Equipment that looks intentional and operates cleanly signals that employee wellbeing and water access are priorities, not afterthoughts. The Global Wellness Institute research reflects the same pattern: organizations are designing wellness into how spaces function rather than layering programs on top of them.
One capability worth specifying from the beginning is smart monitoring. Vivreau’s iQ Solution provides continuous performance data, usage metrics, and service alerts so filter replacements and maintenance happen proactively rather than after a dispenser has already lost employee confidence.
Why Some Office Water Stations Go Underused
Most underperforming hydration programs fail the same way: the equipment went in, setup was treated as the finish line, and usage never took hold. What usually explains it is not placement. It is program decay.
The pattern typically starts with something small. An empty CO2 cartridge means sparkling water stops working, and employees who preferred it stop coming back for refills.
A filter past its service interval produces water with a subtly different taste, and that change registers before anyone reports it. An interface that requires multiple steps to fill a bottle adds friction that accumulates across dozens of daily interactions without anyone flagging it as the reason.
Equipment condition communicates as clearly as equipment quality. A dispenser that looks dated or is visibly in need of attention signals that hydration is a secondary concern. The physical environment communicates organizational priorities, and a neglected unit tells employees that this amenity is not worth the detour.
Understanding office water filtration options is part of planning for longevity, not just initial performance. Specifying filtration capacity matched to actual usage volume and building a service schedule into the program from day one prevents the quiet degradation that erodes adoption before anyone thinks to investigate the cause.
Building a Workplace Hydration Strategy That Lasts
A hydration program built around office drinking water that employees will actually use requires three things: equipment matched to the zones it serves, a service model that runs in the background, and a business case that holds up to scrutiny.
Zone fit starts with how each area of the office functions. Lobbies and high-visibility common areas call for equipment that handles diverse preferences, including still, sparkling, and hot options, in a format that reads as intentional rather than utilitarian.
Break rooms and team areas need volume capacity for peak traffic periods. Conference rooms need a compact, quiet format that does not require staff to manage or stock them between meetings.
The financial argument for upgrading a bottled water program is measurable. Vivreau’s World Bank case study documented results over four years: 200,000 plastic bottles eliminated annually, 53,965 pounds of carbon emissions avoided annually, and a 43% return on investment over the program’s lifecycle.
Those numbers come from an actual implementation, not projected estimates. For sustainability and ESG reporting, they are the kind of figures that belong in the business case from the start.
Organizations moving away from bottled water simultaneously free up storage space, cut delivery logistics, and remove a recurring expense that scales with headcount. SHRM’s workplace research consistently finds employee wellbeing ranking among the top priorities HR teams expect to increase investment in, and the physical environment is increasingly where that investment lands.
The programs that endure treat hydration as infrastructure, not amenity.
Request a quote to find the right Vivreau configuration for your space.
FAQs
-
How Many Office Water Stations Does a Workplace Typically Need?
The WELL Building Standard recommends at least one dispenser within 100 feet of all regularly occupied floor space, which, for most large floors, means multiple access points distributed across zones.
The right distribution depends on floor geometry, workstation density, and hybrid attendance patterns. Headcount alone is a less reliable guide than traffic patterns: a well-placed station on a natural movement path will see significantly more use than one near the break room that employees rarely pass.
-
What Factors Should Determine Where Office Water Stations Are Placed?
Architectural planning for hydration points should start with traffic patterns and zone mapping, not mechanical routing. The most reliable predictors of a high-performing location are foot traffic density, proximity to collaborative and social zones, and visibility.
Building infrastructure, including plumbing, electrical, and drainage, creates genuine constraints, but those constraints should not dictate placement when routing can be extended. A station that looks intentionally designed and sits in a well-lit, accessible area also signals to employees that hydration is considered part of the workplace.
-
What Is the Difference Between Centralized and Distributed Office Hydration Setups?
A centralized setup concentrates access in one or two fixed locations, typically a kitchen or break room. A distributed setup places smaller access points across multiple zones throughout the floor.
Centralized programs are simpler to maintain and less expensive to install, but they create friction because employees must travel to reach them. Distributed programs require more equipment and maintenance coordination, but drive higher adoption because water is accessible where employees already are.
-
How Should Hybrid Work Schedules Factor Into Hydration Planning?
Hybrid attendance changes two things: peak usage times and the spatial distribution of employees on any given day. Hybrid-friendly planning distributes access across multiple zones so that wherever employees cluster, clean water is nearby.
Badge access data and usage signals from existing equipment can help facilities teams identify which zones fill first, making placement decisions more precise over time rather than based on static headcount projections.
-
What Are the Most Common Mistakes in Office Hydration Planning?
The most common errors are placing stations based on plumbing convenience rather than employee traffic patterns, treating a single-point setup as adequate on large or multi-zone floors, and specifying equipment that is functional but not design-forward. A second category involves underestimating maintenance: a dispenser that is infrequently serviced quickly erodes employee trust.
A clogged filter, an empty CO2 cartridge, or an unresponsive interface is all it takes. Planning for service cadence from the beginning, rather than treating it as a future operations problem, is one of the most consequential decisions a facilities team can make.


